Monday, August 26, 2013

Day 68, Another cabinet delivery and Darrel's Dad, Rich works the job


Monday, Day 68, brought a new member of Darrell's building team, Rich, his father. Darrell was exhausted from his trip to Pismo Beach. He and his son had a great time. What tried him was replacing a broken fuel pump in San Luis Obispo at 5PM Sunday. Coffee does wonders for the down trodden.


First task is make the floor as flat and level as possible. Stacy is reinforcing the floors with a unique tool that drives multiple screws into the floor to attach the sub-floor to the girders.


The only way to true our floors so that they are level and flat is to jack up selected floor supports and trim them to bring them into alignment with the level. Speaking of levels, I saw more variations on levels then I though possible. After watching father and son working together as a team I understood where Darrell got his craftsmanship. Thanks Rich!
 Darrell is seen above sharing his weekend experiences to the assembled audience invoking a lot of laughter over Rhinos turbos and Ford F450 hauling sand cart and jumping over 140 feet dune valleys. 

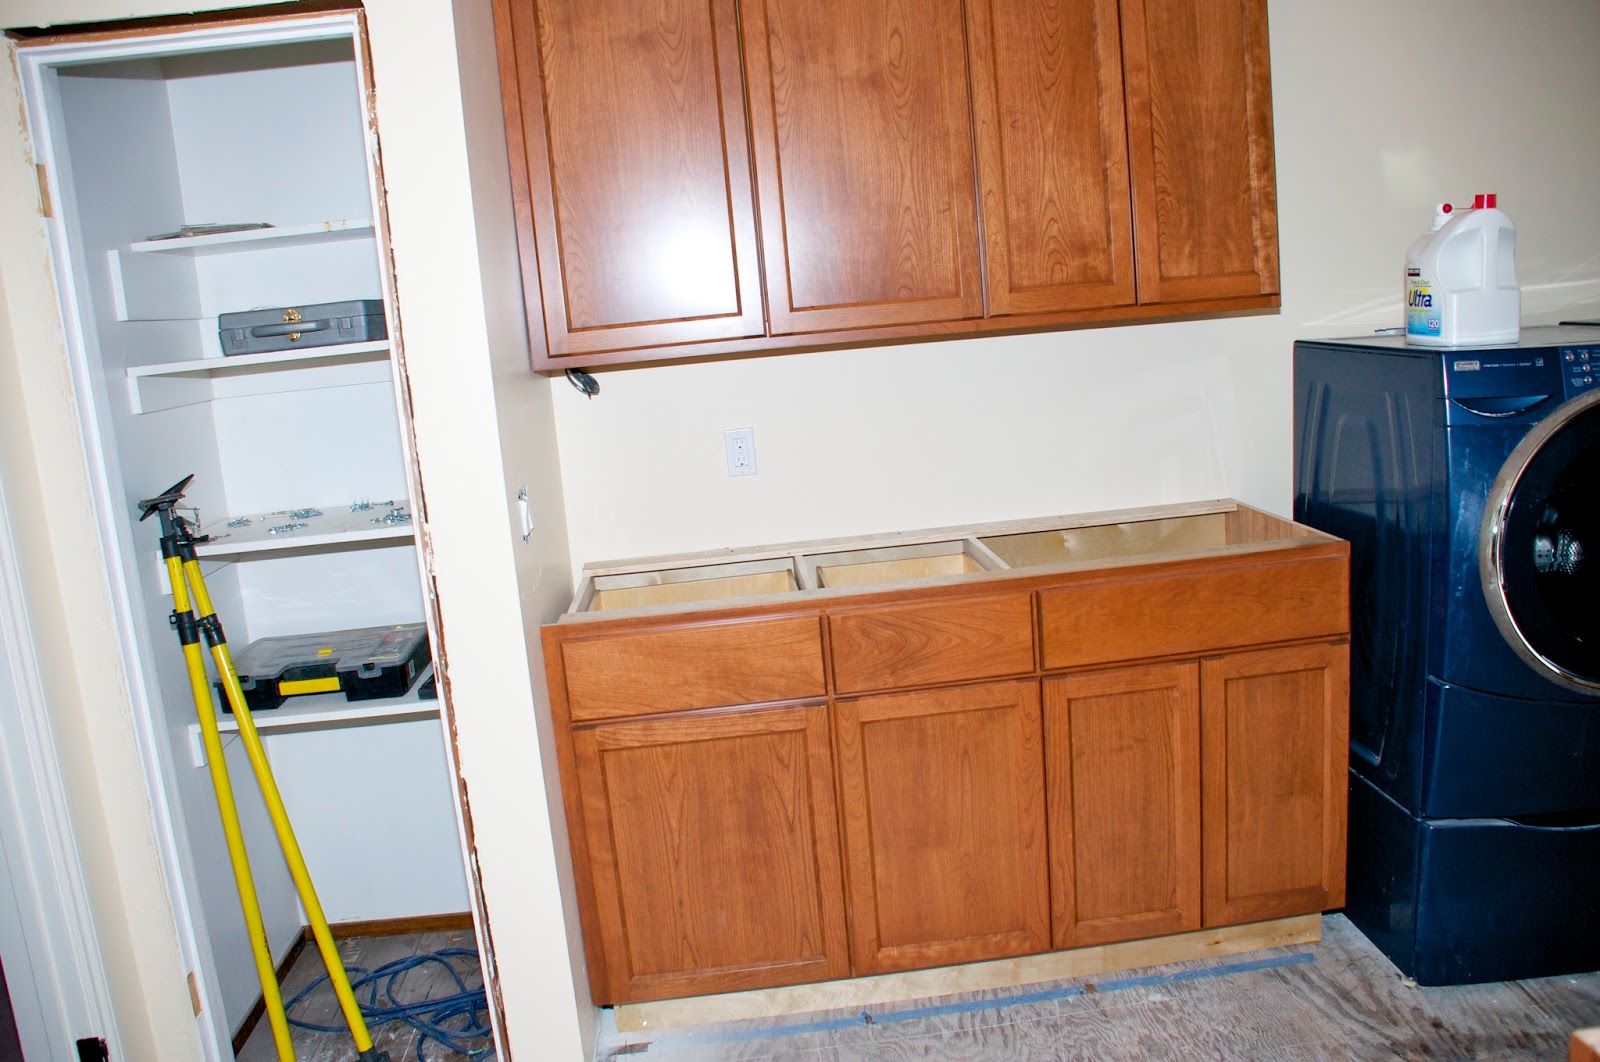
Below; Rich works on preparing the beverage closet in the Utility room so a new door can be installed.
 
I pointed out the blue arrow of trouble; I reported on last Friday. Darrell and Stacy researched the dents and came to the conclusion it was cause by a 2x4 fire block the needed to be removed inside the wall and in the process caused the hallway wall Ops!

Lunch finds Darrell sharing an endless amount of Pismo stories while Rich and Stacy. They laughed and share their observations at the noon time break.

Above is part of the 'L' shaped counter where the gas cooktop is mounted left of the drawers. To the right of the drawers is the beverage/wine cooler cavity.

Darrell and Rich spent a lot of time ensuring the the corner cabinet with the lazy susan was level and flat. You could not set the rest the cabinets with the keystone cabinet not square. You can not rush the process and it require tons of patience and skill plus a lot of wood shims.

The builders discuss with me the progress with cabinet installation. Still to do is hanging the remaining overhead cabinets,  install all the pull out drawers and lastly rough board over the counter cabinet so the fabricator can measure for the granite slabs. See the island counter is showing what the rough board does to creat a stable platform for the slab. As you can see below the kitchen is starting to take shape from it's empty shell last Monday.

One thing that you got to acknowledge Darrel for is the blue tape his put down on the floor in May was right on for most all counter cabinets placements.  Notice how the is aligned with the edge of the counter corner and end panel. I think that deserve some reconnection.


NEXT: It won't be too long before we can start the oak floor install as well the bathroom and utility tile installs. Also Bubba coming tomorrow to measure for the granite install. The hallway toilet is being delivered and possibly the eating nook booth. Stay tune...


Saturday, August 24, 2013

Day 67, Freplace Prep and more finished Electrical and an Ops in the Hallway


Darrell is only working a half day. He's taking his family to their special sand box, Pismo Beach, south of San Luis Obispo. It takes six hours to haul everyone and their sand toys down there. Stacy is staying in Sonoma Country, he is riding his bike this weekend with his buddies

Every Monday and Friday, I review with the builders what got done, what's next and when future tasks are to be scheduled for completion.


Here we talked about the flooring phase and how that phase will be dovetailed into finish setting the cabinets and wainscoting treatment schedule soon for the Living (antique) Room.


Another high priority item is getting the fireplace ready for the stone mason scheduled for next Tuesday.


Darrell and Stacy cut pieces of Hardy board (made of cement) to surround the fireplace pedestal and chimney with a fire proof material or non-combustible.


Once this is complete, Rich, the stone mason can begin attaching the the stone veneer to the Hardy broad. I remember doing a similar project back in a previous life with stucco stone and hardy board to enclose a spin-a-fire freestanding fireplace. We has come a long ways from that humble beginning


The builders are done for the weekend leaving just Mikey to do his work.


Mikey installed all the can lighting in the Family and Living rooms. It is really cool when you dim the lights in these rooms. Only one problem. They didn't turn all the way off like they do in the Kitchen.


Mikey researched the problem, called the manufacturer's support line and untimely discovered that you have to have a minimum of seven lights connected so they a go completely dark like the Kitchen which has eight lights.


Here; I thanking Mikey for keeping ahead of the building process. We have a lot of electrical work associated with the project.


Above is three of the cabinets piece waiting for installation. Before they can be set. The 'Lazy Susan' cabinet must be leveled in it spot of the right end of the cabinets. That unit is coming with the reminding cabinets next week.

Also the cabinet with the sink had to go back to the shop along with the copper apron sink so the fit was correct.


Here I find an ops  from screws coming through from attaching the cabinets to the studs.                        I tagged it with blue tape for Darrell on Monday

NEXT: More cabinets delivered, Fireplace gets it stonework. Maybe the bathroom toilet.


Thursday, August 22, 2013

Days 65 & 66, Cabinets, Lighting, Fireplace, Doors and Flooring Delivered

Day 65 finds the builders in a different tempo of work. The basic elements of the remodel are finished and it now time to assemble the various parts and pieces purchased long ago into a cohesive design. It is also the most time consuming phase. It shows little progress at times because the various tasks blend so seamlessly you hardly notice their passing.

It is  fun to see all the cabinets hung in the Utility (Pantry). You can now imagine what it will look like with the Yellow River Leather granite counter top.

I am having the closet we used for beverages redone with adjustable shelves and a new door matching the hall linen closet.


One of the unique that things happens with wood; you get unexpected wood grain designs show up when the wood is stained. Sandy loves how this happened in her book shelve above her desk.

What does the pattern suggest to you? Send us a reply with what you see in the twin patterns.
Viewing the cabinets in the Kitchen and seeing the Utility beyond you can get a sense of what the final view might look like. We have about half of our cabinets. The rest will arrive next week. That delivery will complete the 'L' shaped counters and include the island counter. Also still to come is our eating nook booth. I have no idea of what that will look like till it arrives.


Mikey, the electrician is busy at connecting all the light switches and making all the reflective ceilings functional. We have a lot of electrical work in this project. We are constantly deciding how to switch lights and duplex plugs as well as what get dimmers and what just turns on or off. It is nice we have active reflective cieling in all remodel spaces... Thanks Mikey!


Darrell and Stacy have to do very a precise pedestal mount for each cabinet as well as allowing for the additional height of the wood floors.


Stacy is measuring the ceiling as he builds the chimney structure out of metal stubs. It can not be made of combustible materials. Above his head is the vent opening to the roof that will be assemble after the enclosure is complete.


Now the first wall piece and ceiling piece are attached by screws. Stacy can start building the rest of the structure and if by magic; the chimney is done.


Once the vent pipe is installed, the whole structure is enclosed with non- combustible material and ready for the stone mason to surround it with stone veneer.


Here are are two new doors. One a former pocket door between the eating nook and fireplace. The other a special order half door to complete the new pony wall enclosure for the stairwell.
Both will be stained to match the rest of the doors throughout the house.


Day 66 had one surprise for me; the flooring was delivered. I have be not maintaining the work calendar and was not aware that they were delivering the red oak flooring.


I didn't even realized it was here till I got home and saw it staged in the living room.


The first phase of a natural wood floor install is getting the wood to the job site and letting it acclimate to the house temperature and humidity.
When The installer thinks the wood is ready it gets installed.


These bundles are not light, oak is a very dense wood and weights a lot.


Now our flooring sits in wait to be laid in the Family room, Kitchen-Dining area and Entry. The installers have to weave the new planks with the existing planks in the Living room (antique room).


NEXT is the second shipment of cabinets when the Kitchen and Dining room start to take shape... See you next Blog!